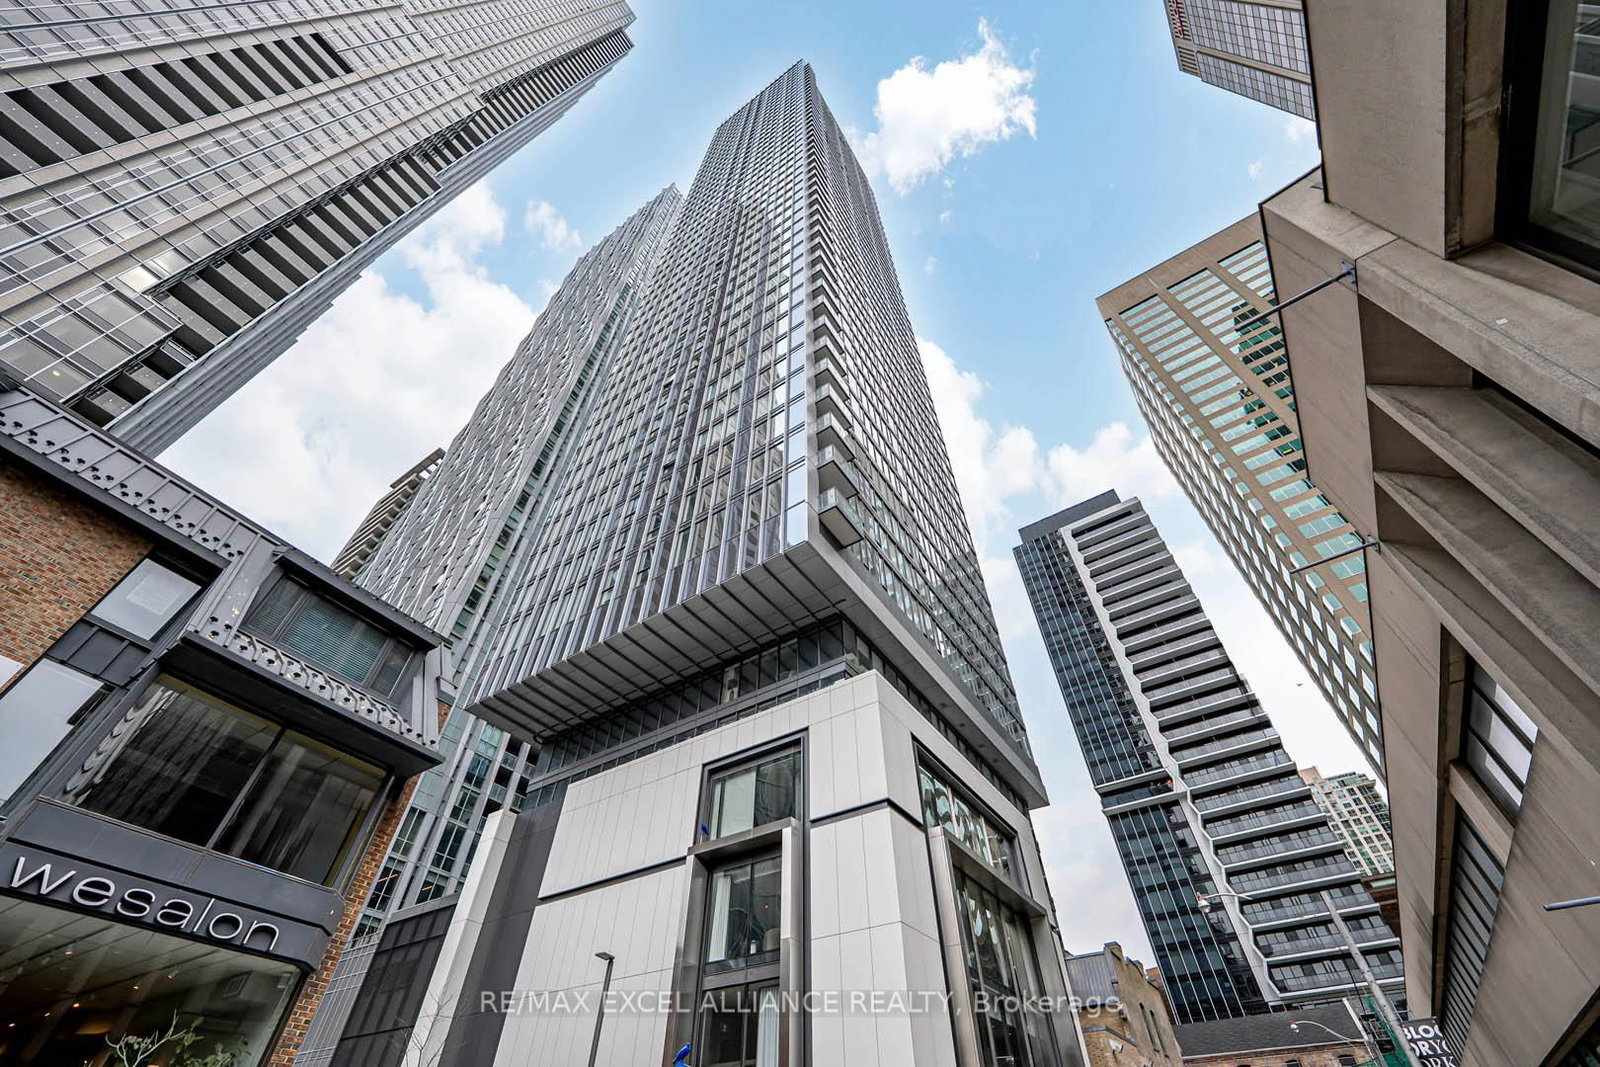
<-- style PDP --> 801-1132 Bay Street, Toronto - Condo Apt for sale for $1,999,000
  • new
  • for sale
  • leased

801-1132 Bay Street

Toronto, Ontario, M5S 2Z4 - Bay Street Corridor

$1,999,000

  • Neighbourhood

    Bay Street Corridor

  • Major Intersection

    Bay & Charles

  • Listed Since: 1 day(s)

  • Last update: 1 day(s) ago

Overview

  • Property Type

    Condo Apt, Apartment

  • Bedrooms

    2 + 1

  • Bathrooms

    3

  • Square Feet

    2250-2499

  • Exposure

    South East

  • Total Parking

    1 Underground Garage

  • Maintenance

    $2,987

  • Taxes

    $8,194.88 (2026)

  • Balcony

    None

Property Description

Property description for 801-1132 Bay Street, Toronto

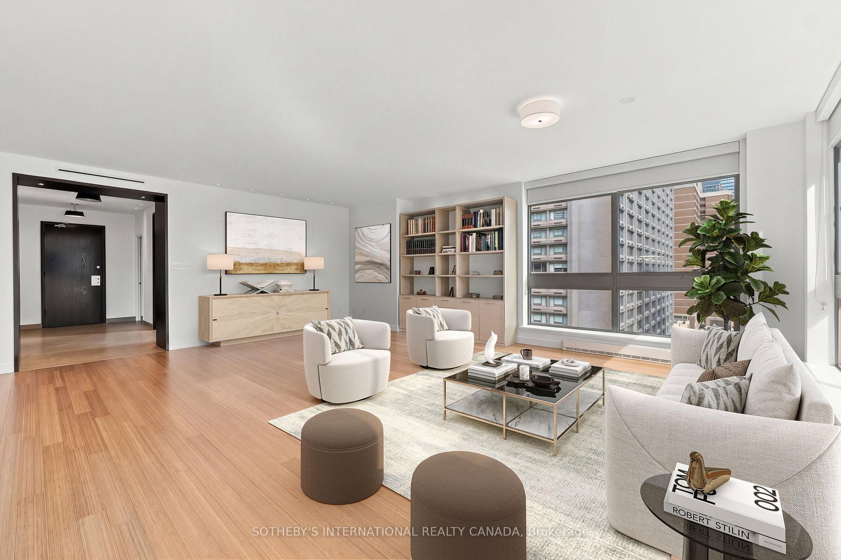
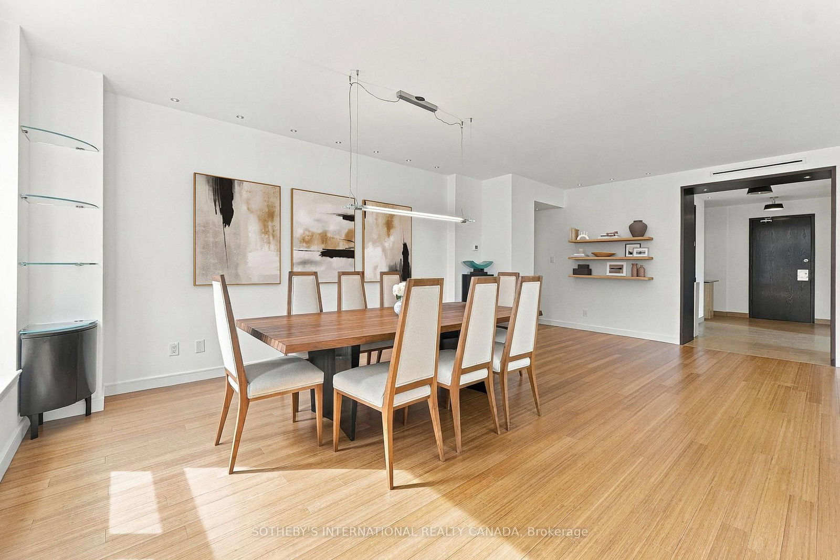
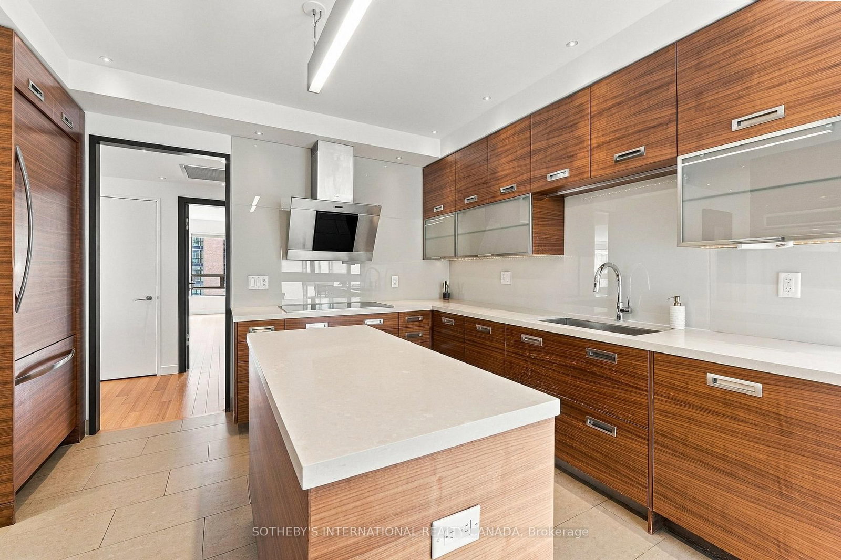
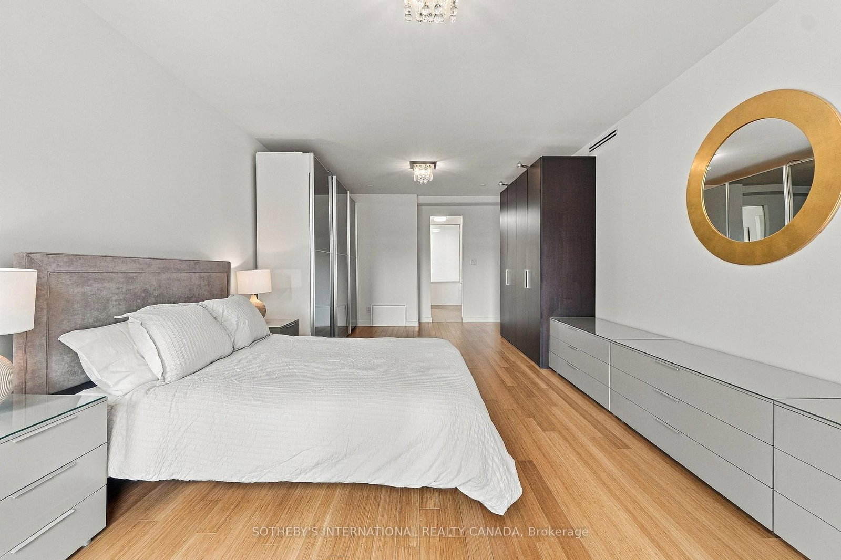
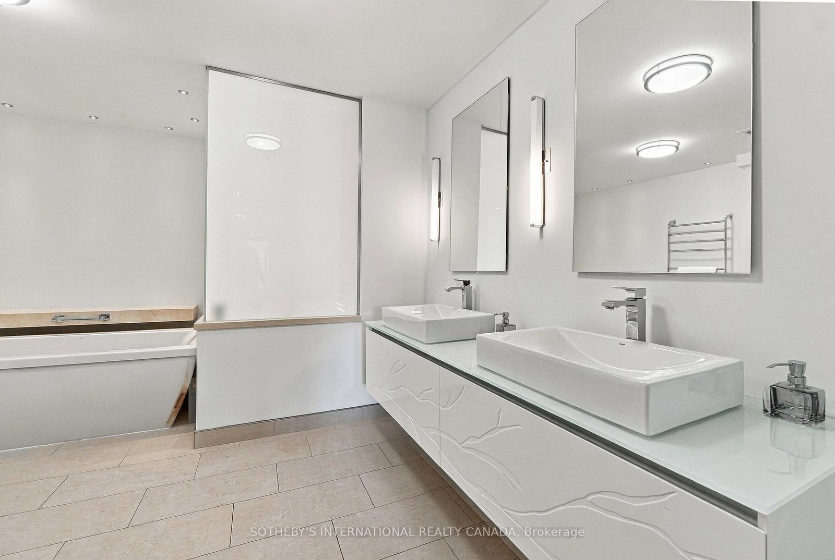
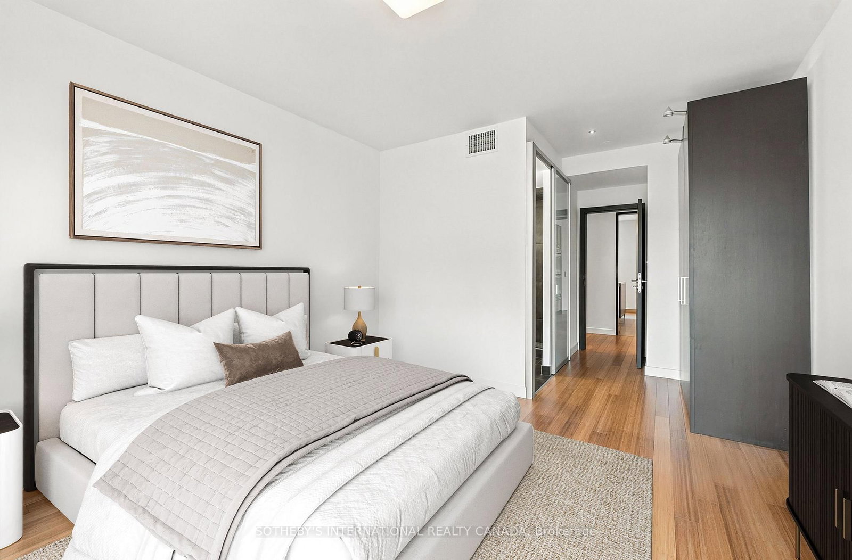
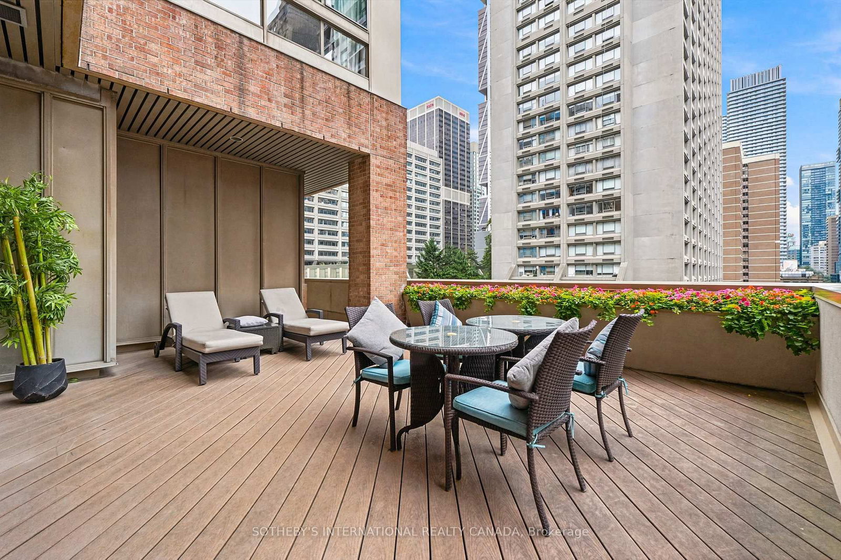
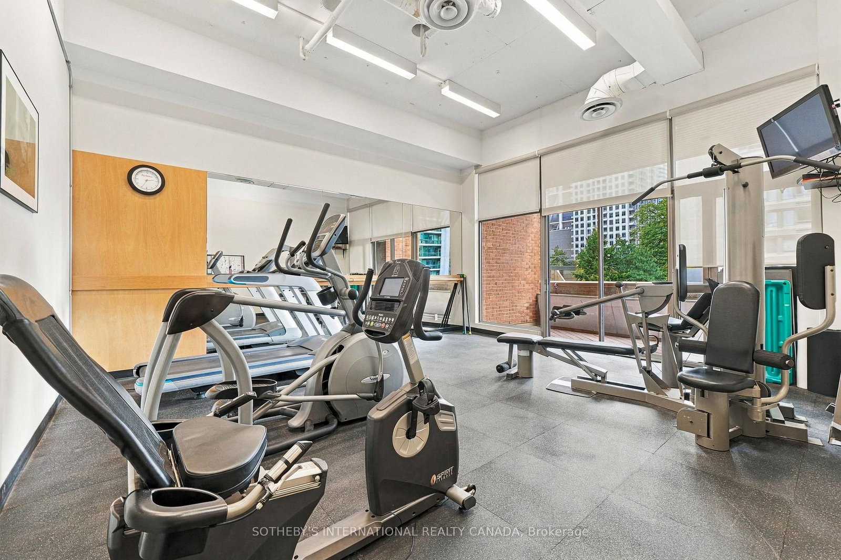
Welcome to Suite 801 at 1132 Bay St, a spectacular 2+1 bedroom southeast corner residence offering 2260 sq ft of living space and the proportions of a large home, set within one of Yorkville's most private boutique buildings: just 25 suites, 2 per floor. Step into the spacious front foyer and the space opens up around you. Walls of windows wrap the corner living & dining room area with an open gallery-like feel and the flexibility for a number of different living & dining room configurations. Freshly repainted top to bottom, modern lines & finishes shine throughout, with city views from the corner exposure. The eat-in kitchen offers rich wood-grain cabinetry with glass-front uppers, an integrated Miele fridge, double wall ovens, Miele induction cooktop, angled hood and a generous centre island. The breakfast area sits in its own corner of windows and includes a built-in desk for keeping the household (or the workday) organized. The primary retreat is enormous and boasts a 6-piece ensuite with glass-enclosed steam shower with bench, a deep soaker tub, double vessel sinks on a floating vanity, and a bidet. The second bedroom has its own ensuite with a glass walk-in shower. The den has a built-in media wall and could easily serve as a 3rd bedroom, a private office, or a quiet library. Lots of storage throughout, including an ensuite locker. The building includes a chandeliered lobby with 24-hour concierge, an indoor pool, gym, sauna, and a large outdoor rooftop terrace with a covered brick-arched loggia for warm-weather evenings. Toronto's finest shops, museums, theatres, galleries and restaurants are steps away. With a concierge downstairs around the clock, you can lock the front door to go to the cottage or on long trips with full peace of mind. This opportunity is ideal for discerning downsizers, those seeking a well-appointed city base, or a sophisticated pied-à-terre. This is elevated lifestyle living in Yorkville. Living room & 2nd bedroom are virtually staged.

Listed by SOTHEBY'S INTERNATIONAL REALTY CANADA

  • MLS #

    C13869614

  • Sq. Ft

    2250-2499

  • Sq. Ft. Source

    MLS

  • Year Built

    Available Upon Request

  • Basement

    None

  • View

    City

  • Garage

    Underground, 1 spaces

  • Parking Type

    Owned

  • Locker

    Ensuite

  • Pets Permitted

    Yes-with Restrictions

  • Exterior

    Brick

  • Fireplace

    N

  • Security

    n/a

  • Elevator

    n/a

  • Laundry Level

    Main

  • Building Amenities

    Concierge,Exercise Room,Indoor Pool,Sauna,Visitor Parking,Rooftop Deck/Garden

  • Maintenance Fee Includes

    Parking, Water

  • Property Management

    T.S.E Management Services (905)764-9166

  • Heat

    Heat Pump

  • A/C

    Central Air

  • Water

    n/a

  • Water Supply

    n/a

  • Central Vac

    N

  • Cert Level

    n/a

  • Energy Cert

    n/a

  • Foyer

    2.49 x 2.29 ft Main level

    Tile Floor, 2 Pc Ensuite, Closet

  • Living

    7.92 x 7.21 ft Main level

    Open Concept, Bamboo Floor, Combined W/Dining

  • Dining

    7.92 x 7.21 ft Main level

    Bamboo Floor, Open Concept, South View

  • Den

    4.17 x 3.25 ft Main level

    Sliding Doors, B/I Shelves, Recessed Lights

  • Kitchen

    4.01 x 3.63 ft Main level

    Renovated, Stainless Steel Appl, Centre Island

  • Breakfast

    3.61 x 2.95 ft Main level

    B/I Desk, Tile Floor, Large Window

  • Primary

    7.62 x 3.71 ft Main level

    6 Pc Ensuite, Large Window, South View

  • 2nd Br

    5.03 x 3.58 ft Main level

    Large Window, 3 Pc Ensuite, South View

  • Laundry

    4.14 x 1.96 ft Main level

    Tile Floor, B/I Shelves

  • Other

    2.29 x 1.42 ft Main level

    Laundry Sink, Tile Floor

Thinking of Selling?

Find Out Your Home’s Value in Today’s Market!

No Email or Signup is required to view your home estimate.

estimate your home value

Contact Manoj Kukreja

Sales Representative,
Century 21 People’s Choice Realty Inc.,
Brokerage
(647) 576 - 2100

Manoj profile avatar

Property History

Property history for 801-1132 Bay Street, Toronto

This property has been sold 6 times before. Create your free account to explore sold prices, detailed property history, and more insider data.

Sign In / Register

Inventory Graph

10 9 8 7 6 5 4 3 2 1 0 6 Months of inventory SELLER'S Market BALANCED Market BUYER'S Market

Mortgage Calculator

This data is for informational purposes only.

Mortgage Payment per month

Principal Amount

Interest

Total Payable

Amortization

Amortization

Closing Cost Calculator

This data is for informational purposes only.

Closing Cost Total for this property

Total Cash flow for purchasing this property

Down Payment(%)*
Additional information

Provincial Land Transfer Tax

Ontario Land Transfer Tax Rebate

Toronto Land Transfer Tax

Toronto Land Transfer Tax Rebate

PST on CMHC Insurance Premium

Lawyer Fees

$2,825

Government Registration Fee's

$164

Title Insurance

Closing Cost Total

Total Cash flow for purchasing this property

Provincial Land Transfer Tax

Ontario Land Transfer Tax Rebate

Toronto Land Transfer Tax

Toronto Land Transfer Tax Rebate

PST on CMHC Insurance Premium

Lawyer Fees

$2,825

Government Registarion Fee's

$164

Title Insurance

Down Payment(%)*

* A down payment of less than 20% is permitted only for first-time home buyers purchasing their principal residence. The minimum down payment required is 5% for the portion of the purchase price up to $500,000, and 10% for the portion between $500,000 and $1,500,000. For properties priced over $1,500,000, a minimum down payment of 20% is required.

Thinking of Selling?

Find Out Your Home’s Value in Today’s Market!

No Email or Signup is required to view your home estimate.

estimate your home value

Contact Manoj Kukreja

Sales Representative, Century 21 People’s Choice Realty Inc., Brokerage
(647) 576 - 2100

Manoj profile avatar

Recent Sold Listings in Bay Street Corridor, Toronto

Popular Cities